
Listing Courtesy of:  West Penn MLS, Inc / Listed By: Julia Conway, Coldwell Banker Realty
 West Penn MLS, Inc / Listed By: Julia Conway, Coldwell Banker Realty
 101 Hibiscus Drive Wilkins Twp, PA 15145
Contingent (103 Days)
$125,000 (USD)
Description
MLS #:
1755419
1755419
Taxes
$4,663
$4,663
Lot Size
8,015 SQFT
8,015 SQFT
Type
Single-Family Home
Single-Family Home
Year Built
1955
1955
Style
Contemporary, Ranch
Contemporary, Ranch
School District
Woodland Hills
Woodland Hills
County
Allegheny County
Allegheny County
Listed By
Julia Conway, Coldwell Banker Realty
Source
West Penn MLS, Inc
Last checked Sep 8 2026 at 6:18 PM GMT+0000
West Penn MLS, Inc
Last checked Sep 8 2026 at 6:18 PM GMT+0000
Bathroom Details
- Full Bathroom: 1
- Half Bathroom: 1
Interior Features
- Window Treatments
- Refrigerator
- Dishwasher
- Microwave
- Washer
- Cooktop
- Some Gas Appliances
- Dryer
- Windows: Window Treatments
Property Features
- Fireplace: 2
- Fireplace: Family/Living/Great Room
Heating and Cooling
- Gas
- Forced Air
- Central Air
Basement Information
- Interior Entry
Flooring
- Tile
- Carpet
- Hardwood
Exterior Features
- Roof: Asphalt
Utility Information
- Utilities: Water Source: Public
- Sewer: Public Sewer
Parking
- Garage Door Opener
- Built In
Stories
- 1
Location
Disclaimer: Copyright 2026 West Penn MLS, Inc. All rights reserved. This information is deemed reliable, but not guaranteed. The information being provided is for consumers’ personal, non-commercial use and may not be used for any purpose other than to identify prospective properties consumers may be interested in purchasing. Data last updated 9/8/26 11:18


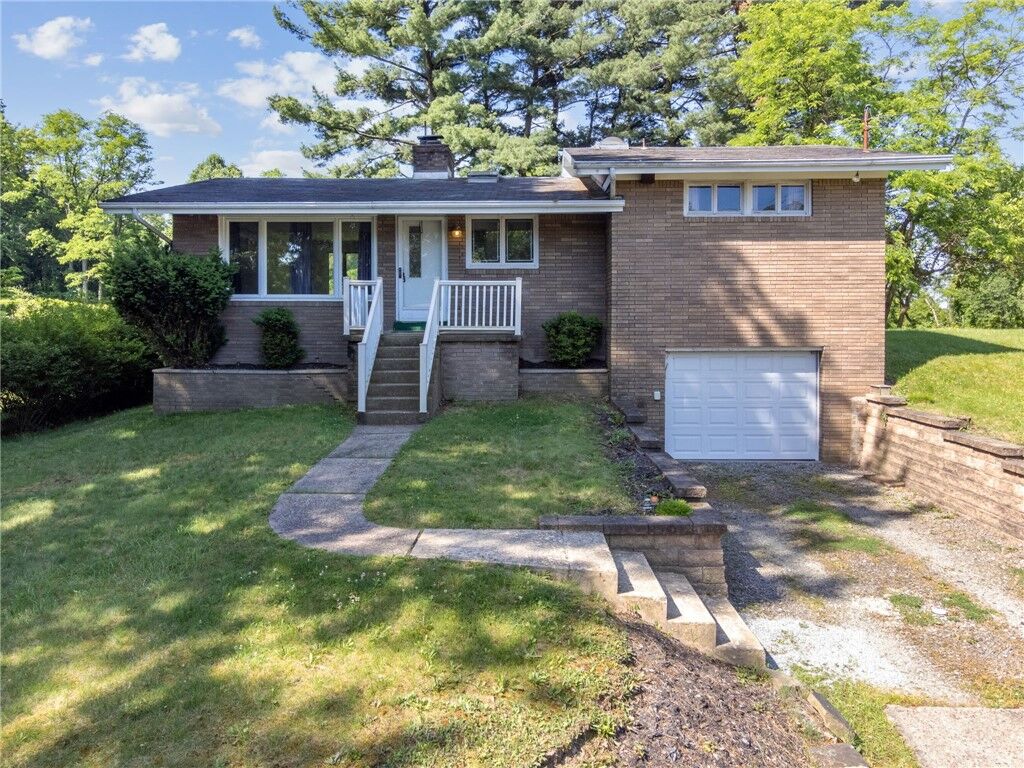
Downstairs, the spacious family room with a built-in bar creates the perfect setting for entertaining or relaxing along with a dedicated laundry area and additional storage. A one-car garage with man-door access adds convenience and practicality.
Outside, you’ll find a manageable yard with great potential to create your own outdoor retreat, with plenty of space to add a patio or porch.
With solid bones and so much potential, this home is a wonderful opportunity to personalize, add value, and create a space that truly reflects your style. Don’t miss your chance to bring your vision to life in this desirable location—Welcome Home!